
Lovers Walk
Finchley
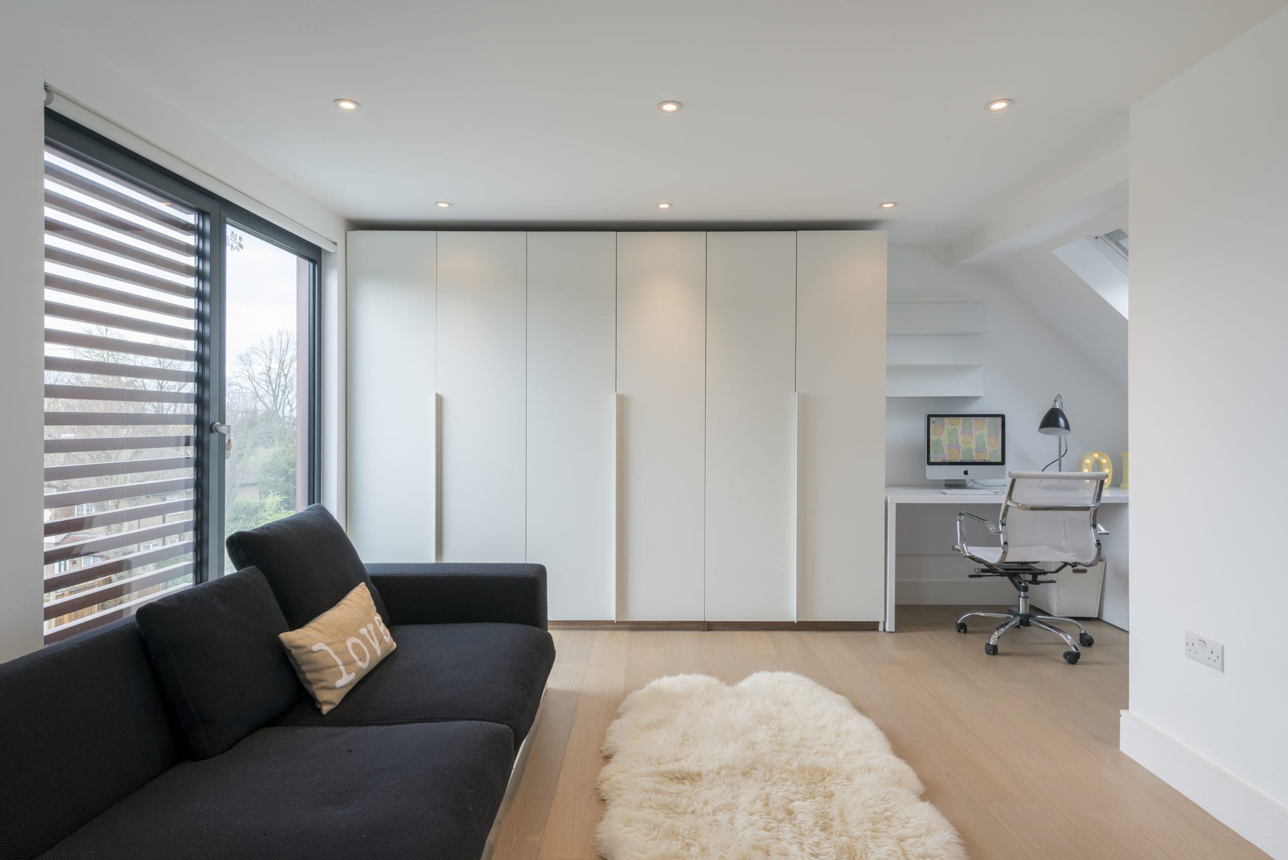
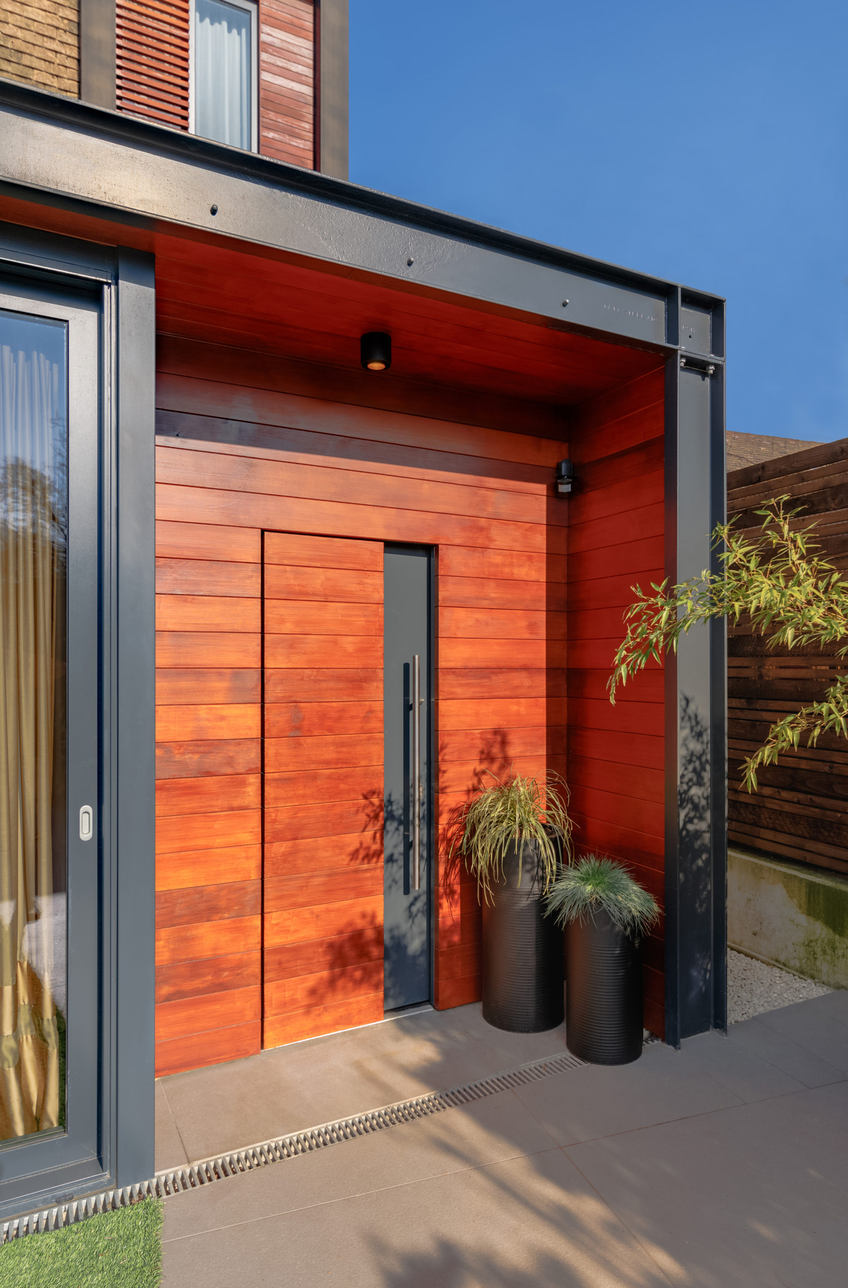
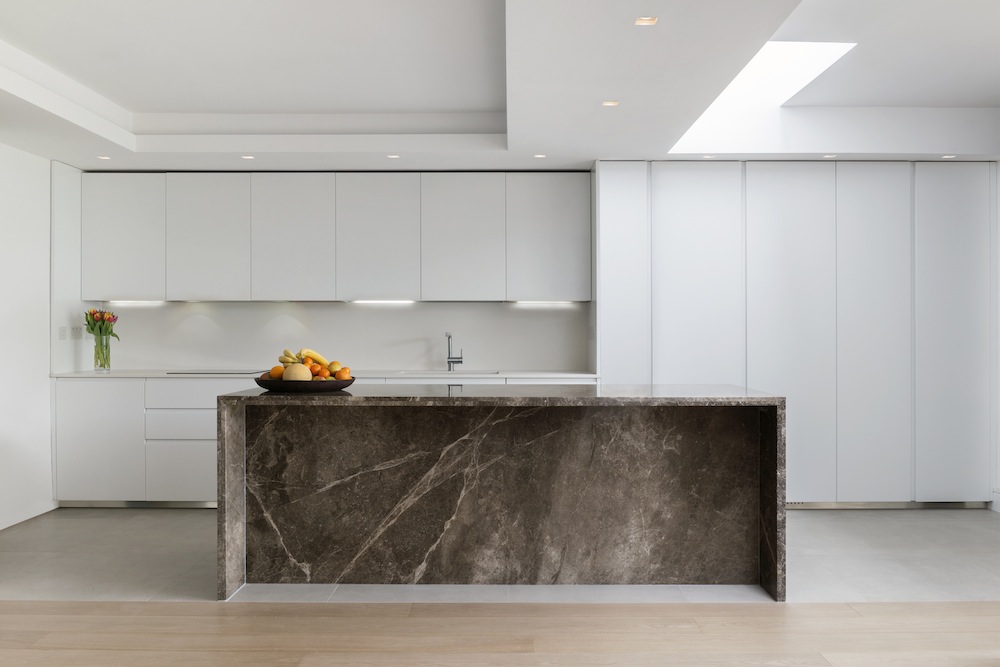
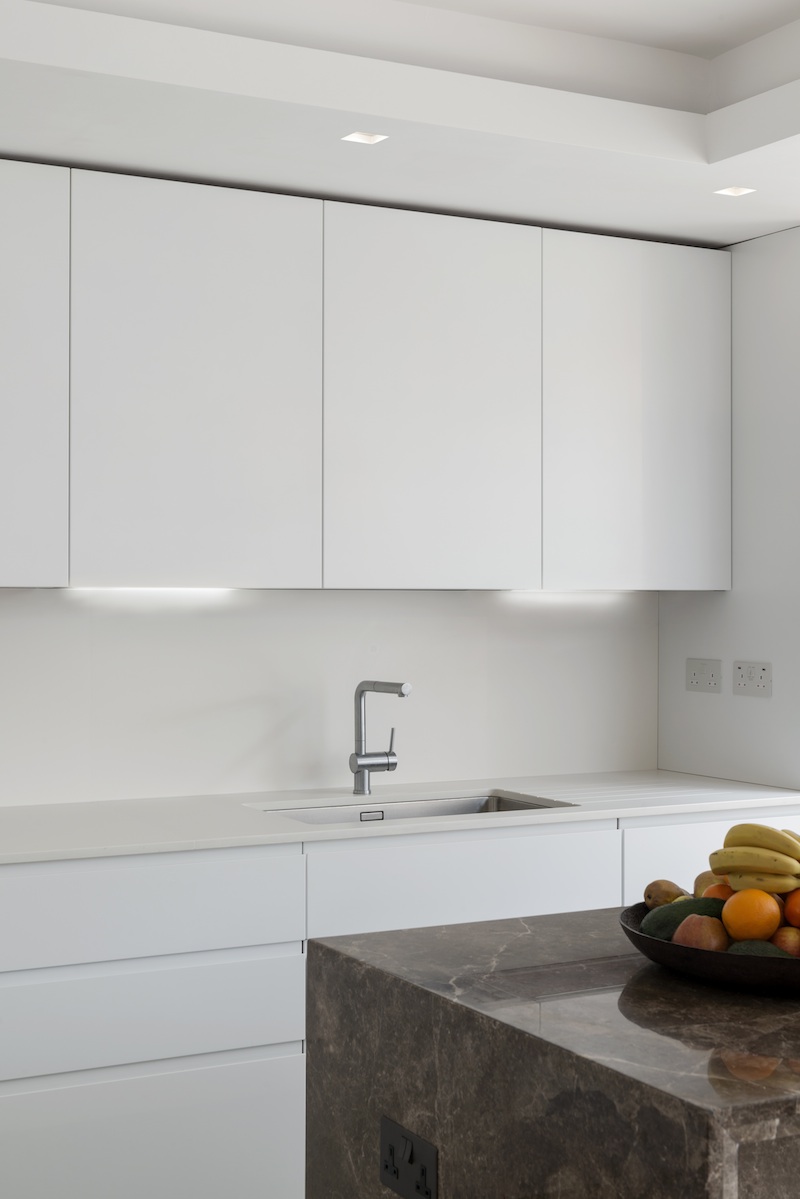
Complete refurbishment and re-organisation of a house in Finchley, London N3, including a loft conversion and large rear extension, as well as a front extension.

Gallery
Click on an image to view it in a full screen lightbox

Details
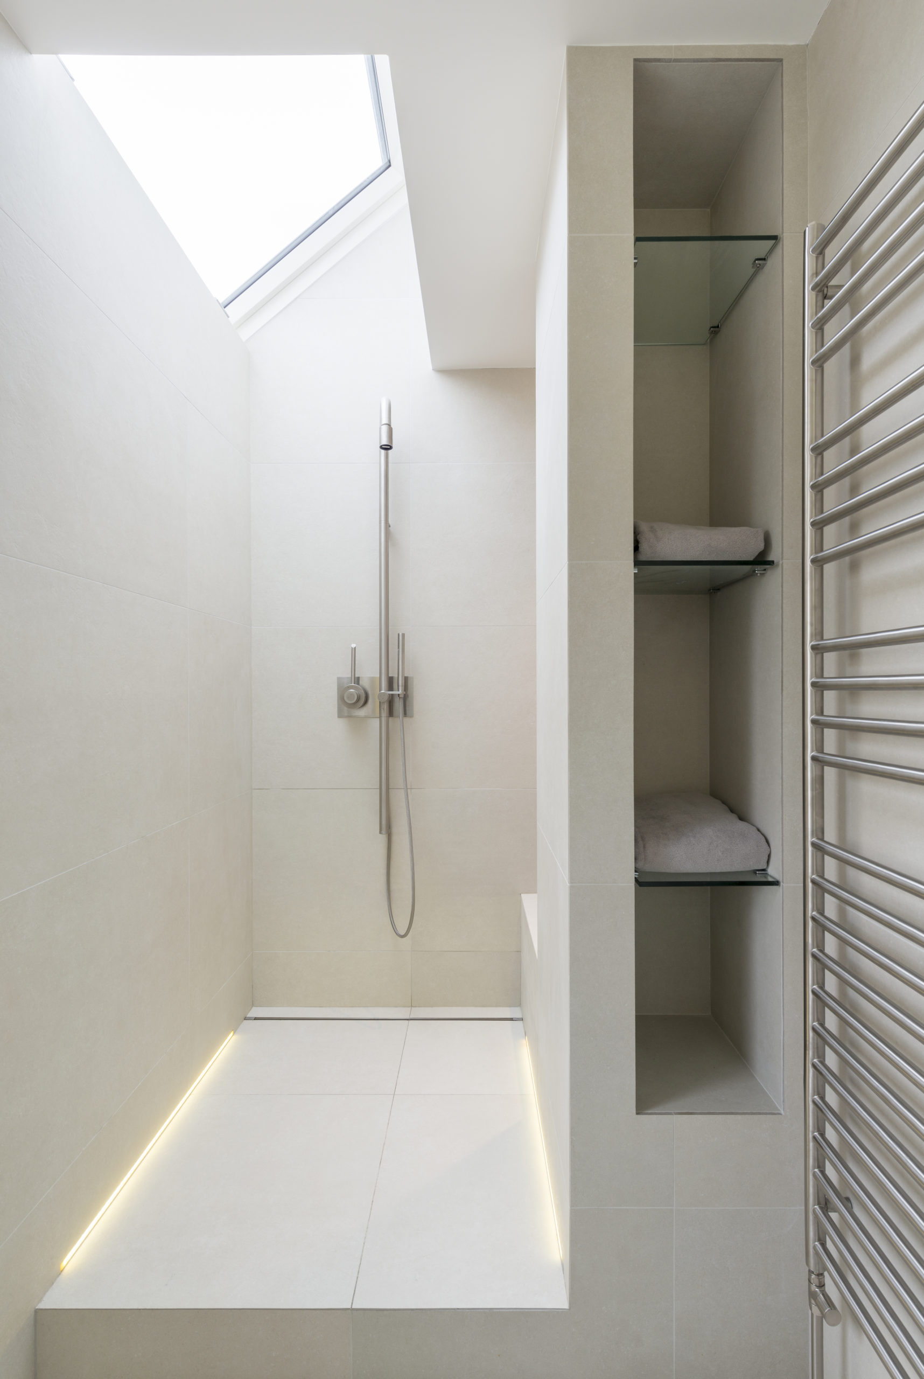
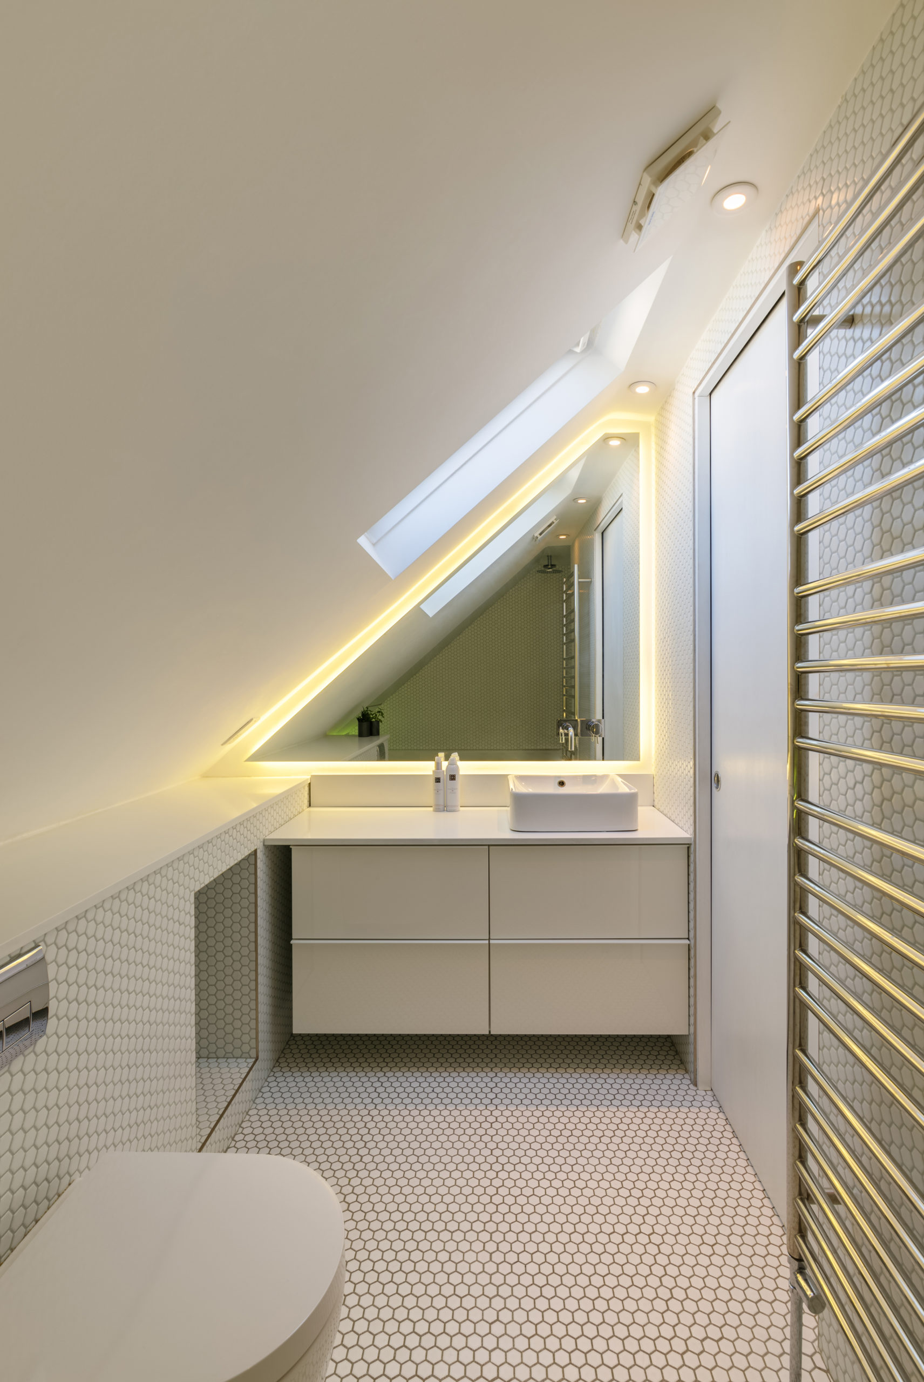
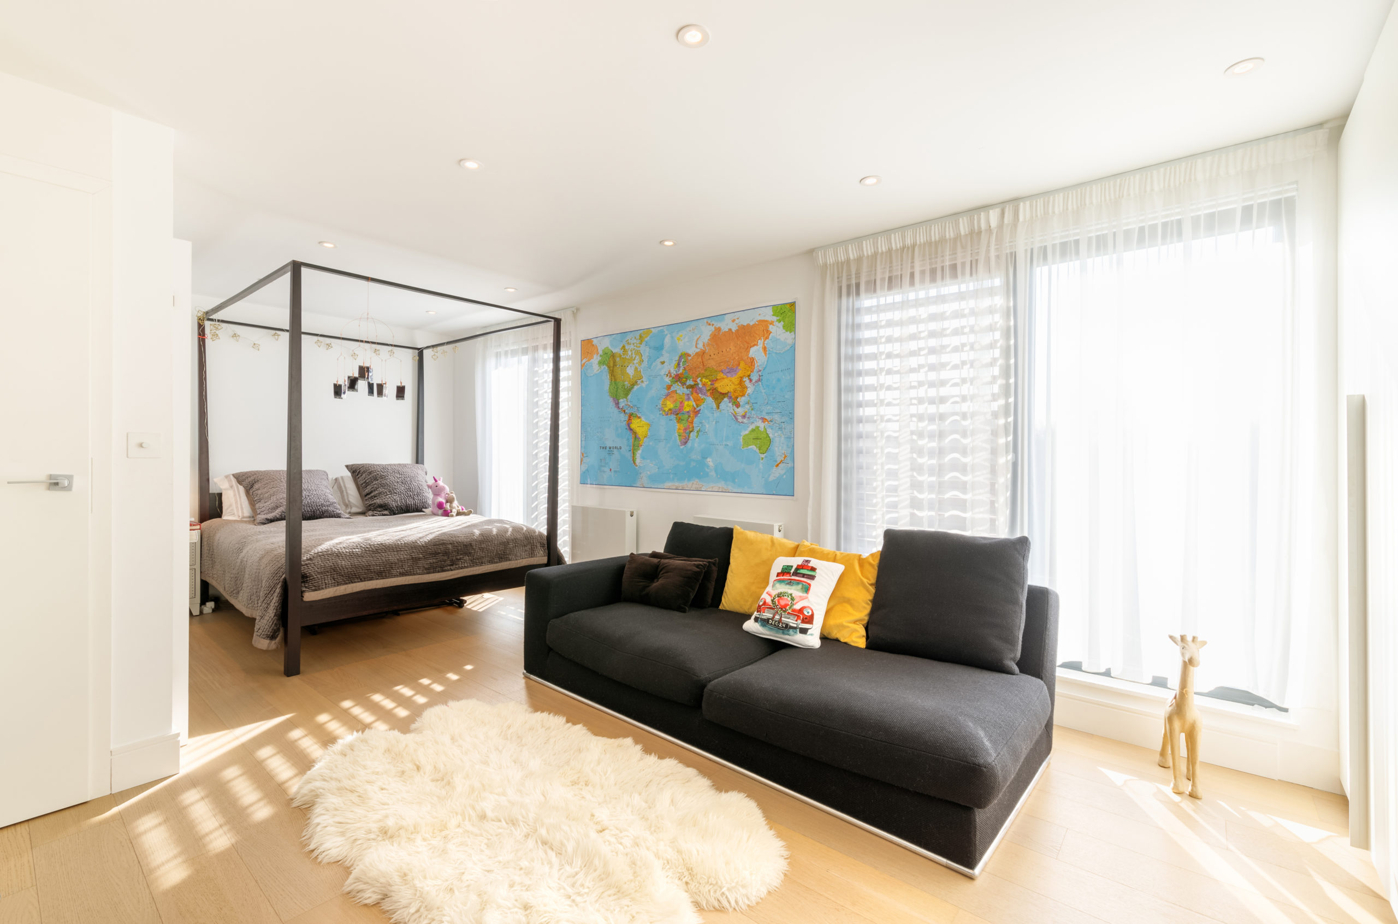
The works added 75 sq.m to the house overall, creating a spacious family home opening to gardens on both sides.
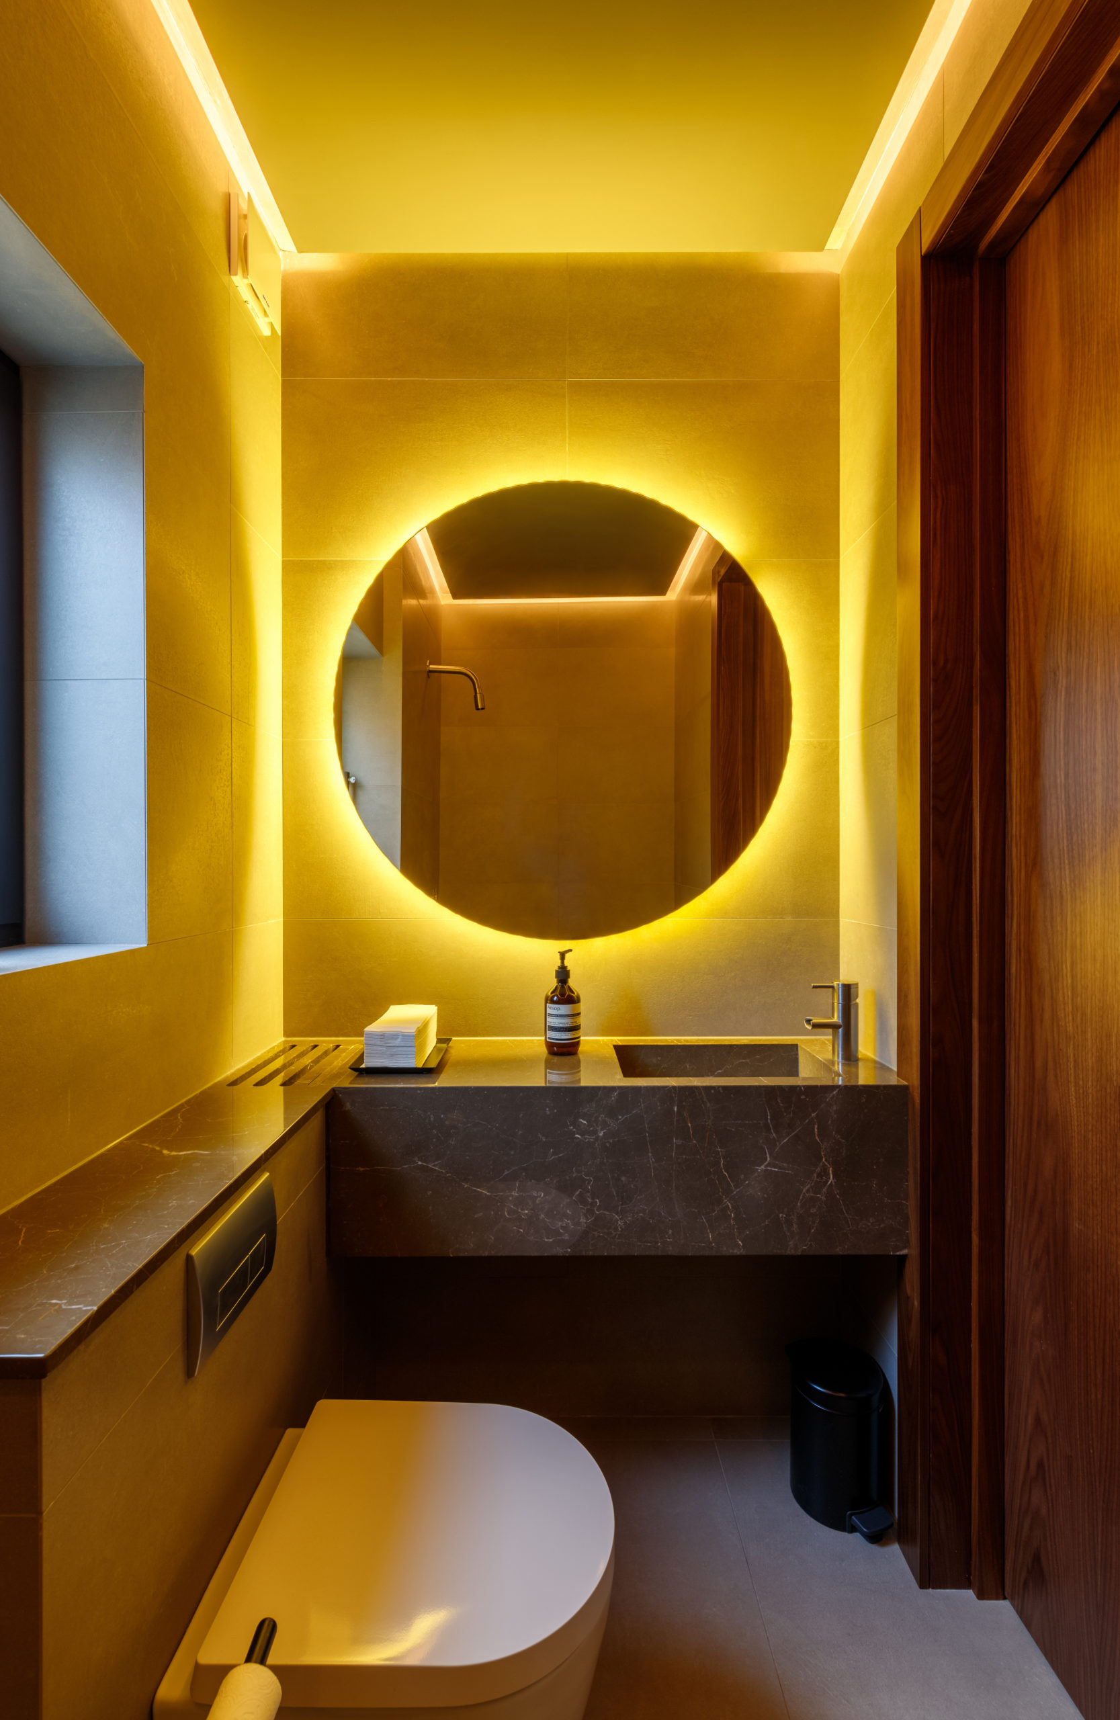
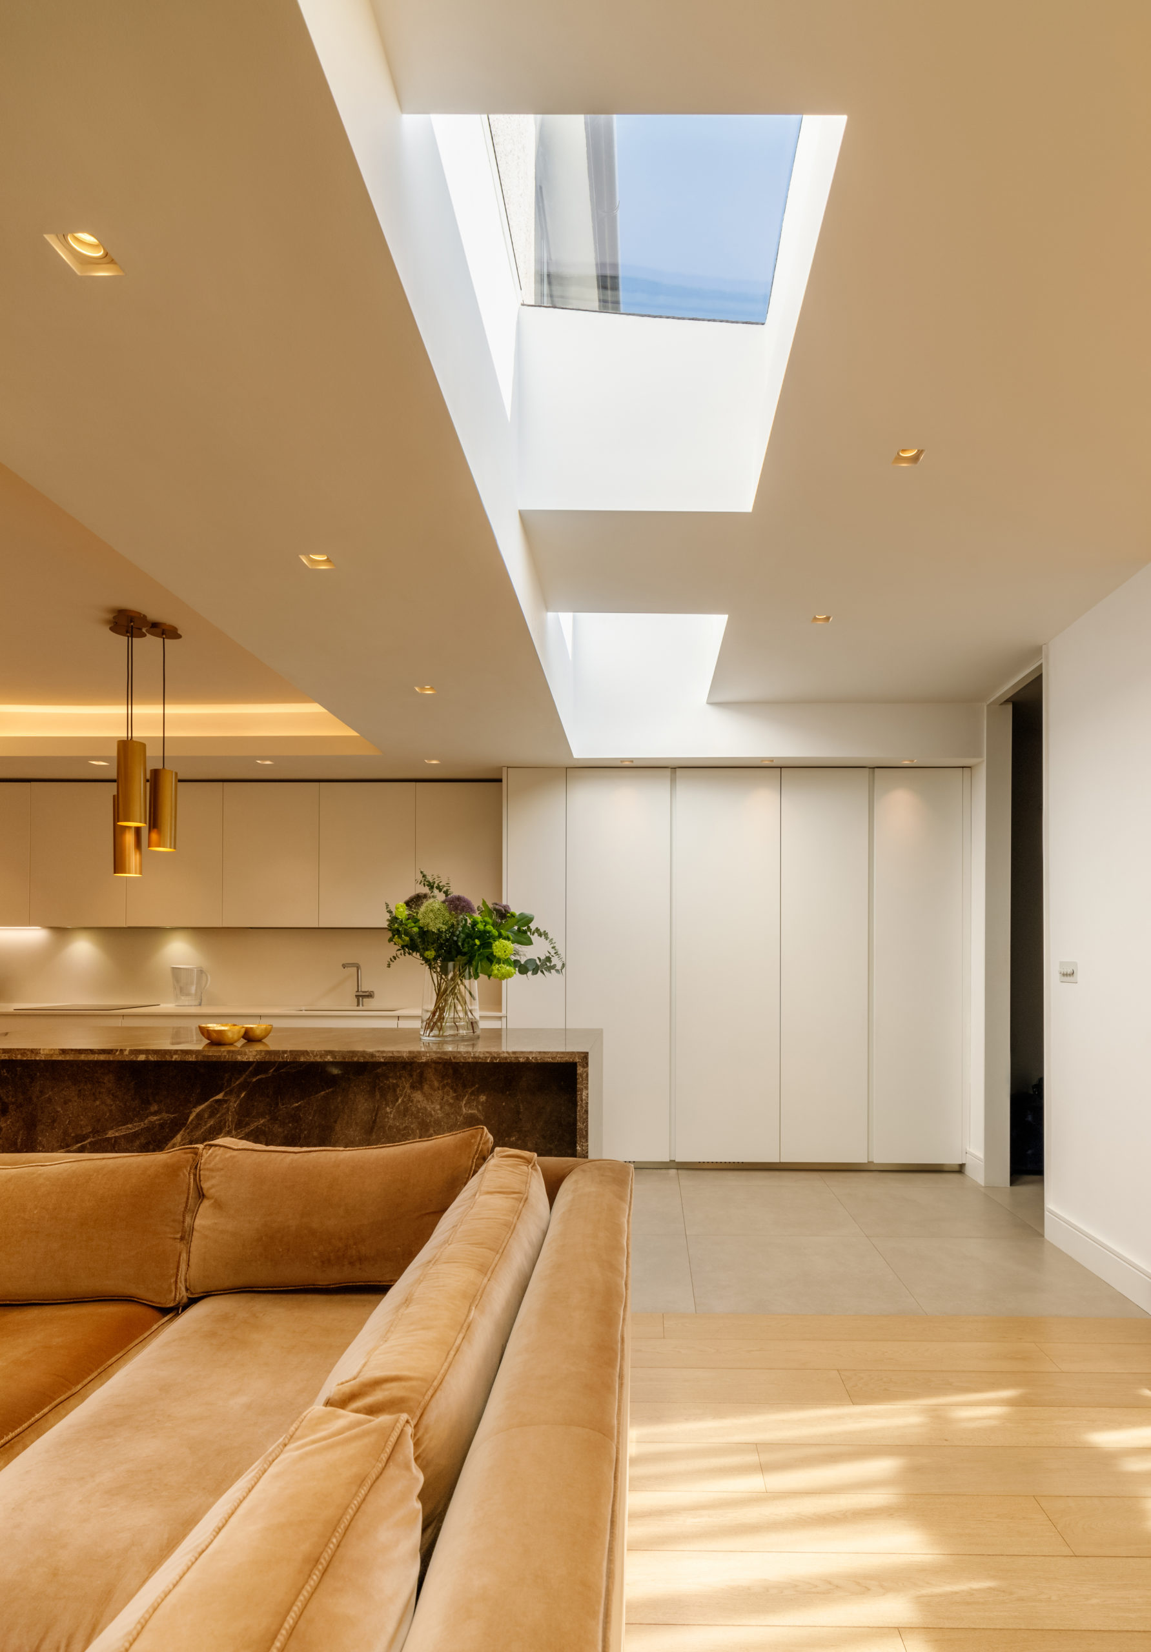
The carefully considered addition of roof lights in bathrooms and the living areas helps bring sunlight into the spaces throughout the year.
New windows, wall, roof and floor insulation greatly improve the thermal performance of the property.
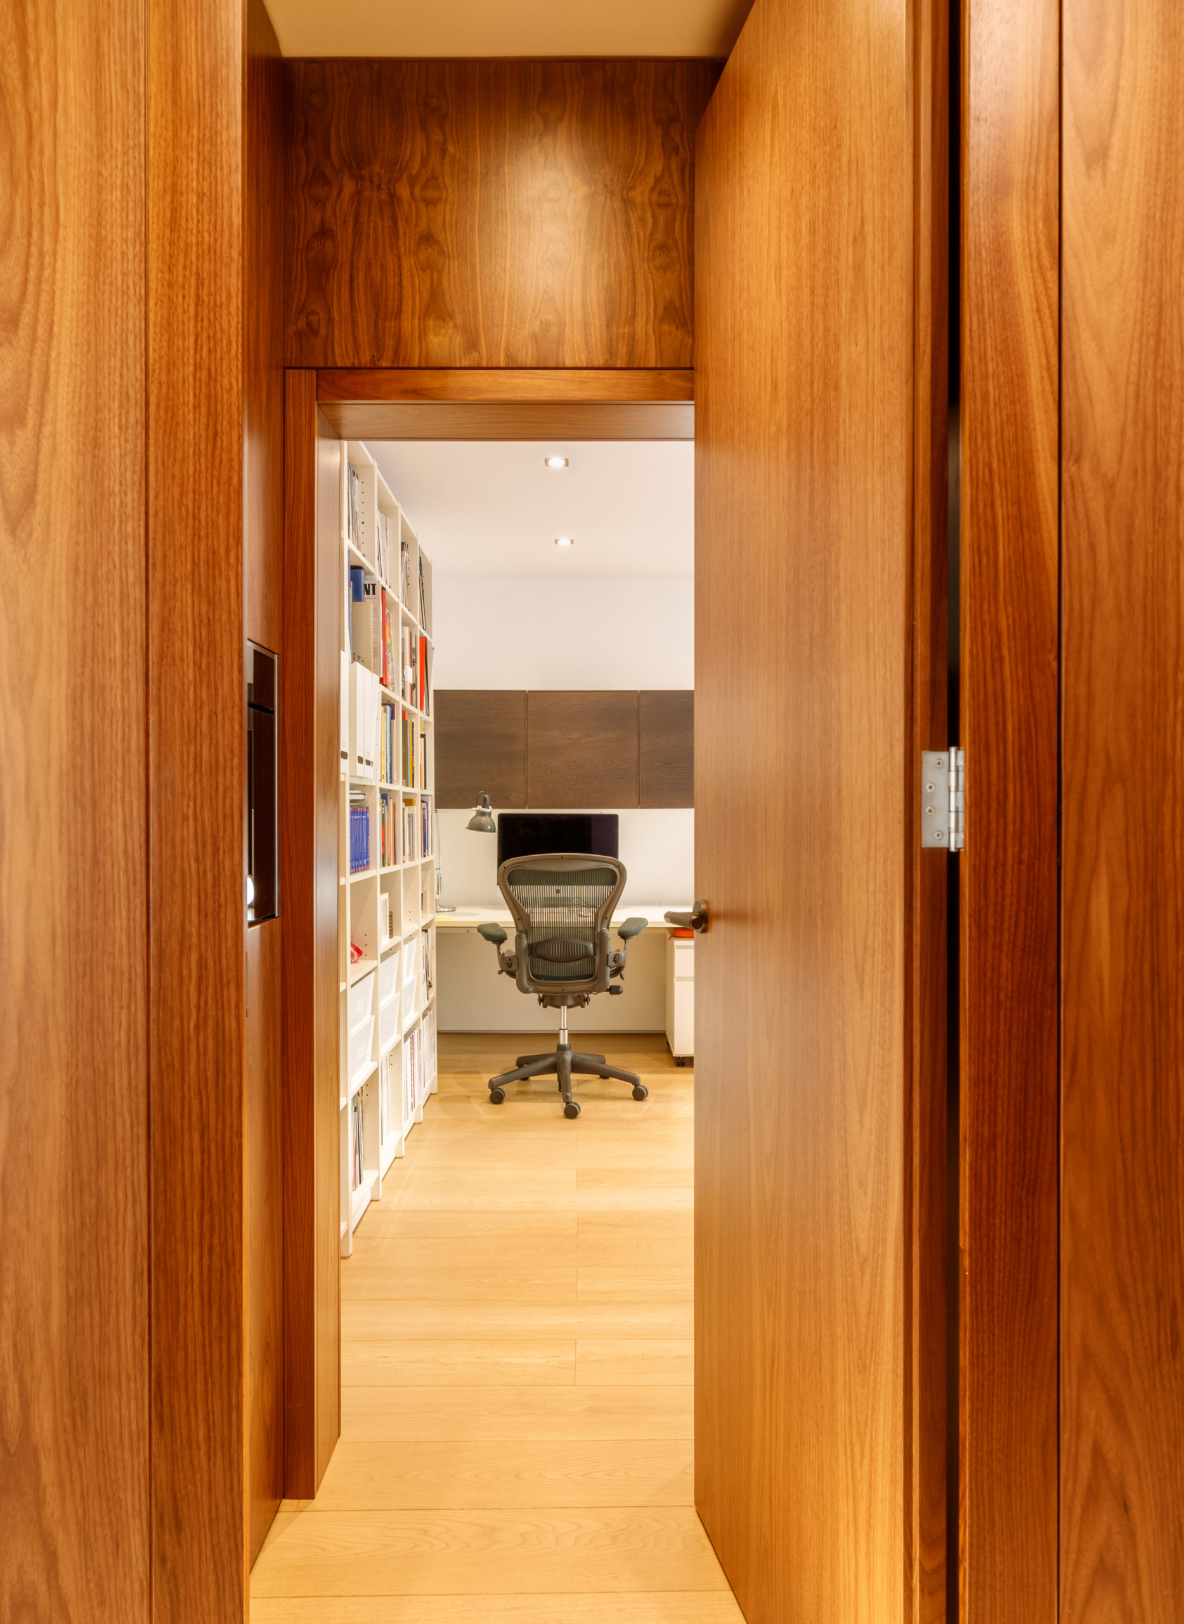
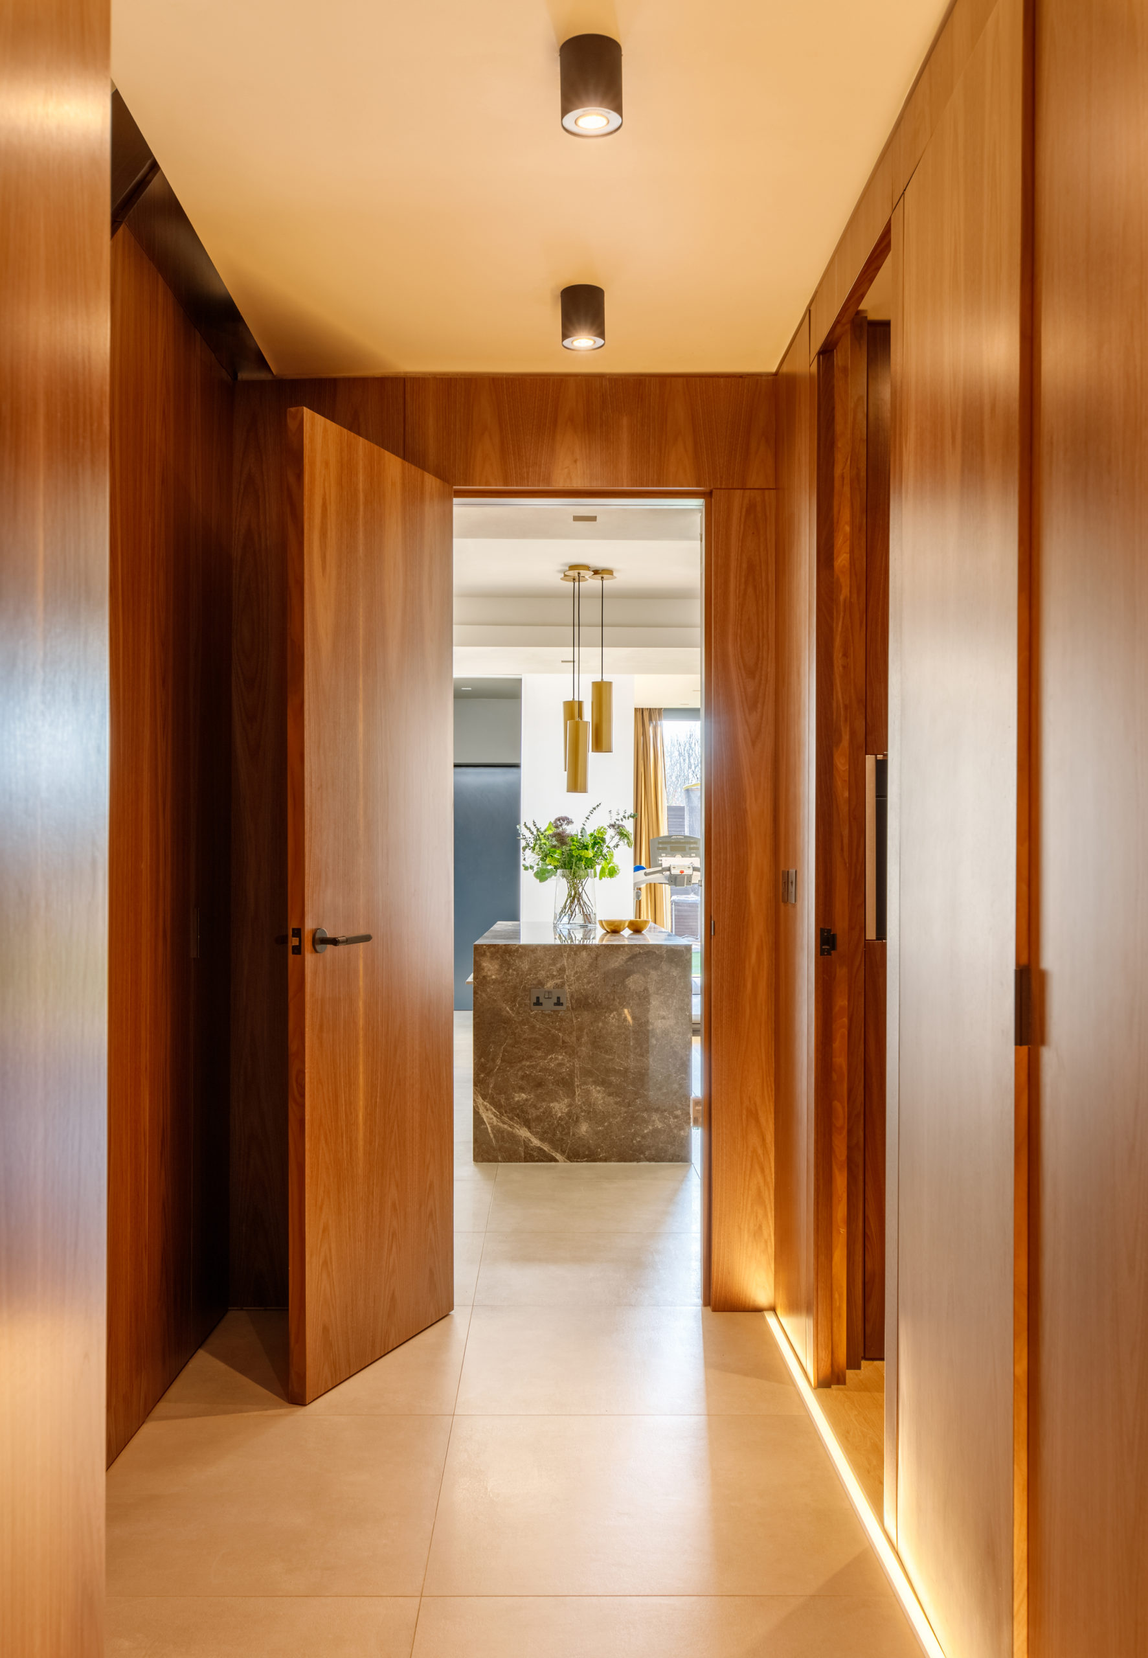
The house features a purpose designed steel staircase and elegantly detailed American Black Walnut joinery.
Unusually tall internal doors enhance a feeling of spaciousness throughout.
More Homes




Contact us.
To discuss our work, services, or how we can help you achieve your development, extension or refurbishment goals, then simply fill and submit the form. Alternatively, you can call or email us directly.